Why Choose EPDM Roofing for Your Hampshire Home’s Flat Roof?
1 October 2026
EPDM roofing suits Hampshire flat roofs because it handles our coastal weather, lasts for decades, and seals as a single…

A ridge vent should be installed by cutting a continuous slot along the roof apex, fitting a dry-fix ventilated ridge system over it, and securing the ridge tiles with mechanical clips rather than mortar. The slot must line up with a clear cavity in the loft, allowing warm, moist air to escape at the highest point of the roof.
Getting the sequence right matters more than the individual parts. A rushed ridge vent installation that skips the batten setback or blocks the airflow slot will underperform for years. On Hampshire roofs, we follow a consistent order.
This is the same method we apply on re-roofs and retrofits across the county. You can see the full scope on our Roof Ridge Vent Installation page.
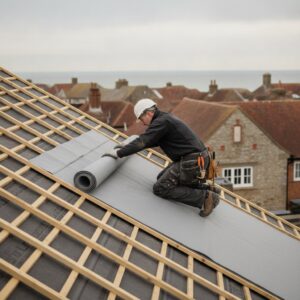
To install a ridge vent on an existing roof, we lift the current ridge tiles, remove old mortar bedding, and expose the top of the tile courses. We then check the loft cavity is open, cut or confirm the airflow slot, and fit a dry-fix ridge system over the top. Existing tiles usually stay in place unless they are cracked or delaminated.
Retrofits are common on older Portsmouth and Southampton terraces where the original mortar-bedded ridge has cracked and let water in. The dry-fix upgrade solves the ventilation and the weather-tightness in a single visit.
Modern roof ridge vent installation uses a dry-fix system rather than traditional mortar. Dry-fix ridge tiles are held with clips and screws, so they flex slightly with temperature changes instead of cracking. They also carry a built-in ventilation path, which a solid mortar ridge cannot provide.
Mortar bedding still has its place on some heritage and conservation properties around Petersfield, Alton and the New Forest fringe, where planning conditions may require a like-for-like finish. Where that applies, we install ventilation using alternative eaves and tile vents instead. We will always tell you honestly which route suits your roof.
The principle stays the same, but the detailing changes with the roof.
These take a continuous ventilated ridge roll along the full length of the apex. Slate roofs need a slightly different ridge profile, but the airflow slot and mechanical fixing remain standard.
Hipped roofs need ventilated hip components as well as the main ridge, so air can exit along the sloping junctions. We size these to the roof rather than using a one-part fit.
Properties on Hayling Island, in Gosport and along the Solent face driving rain and salt-laden wind. We specify ridge rolls rated for exposed conditions and check every clip is fully seated, because a loose ridge tile in an exposed spot lifts quickly.
Hampshire’s mix of coastal humidity and older housing stock means loft moisture is a genuine, ongoing issue. A ridge vent fitted without a matching eaves intake simply will not pull air through. Getting the whole path right – low intake, clear cavity, high exhaust – is what protects the rafters and battens over the long term.
Our team is fully trained in working at height, manual handling and asbestos awareness, which matters on older roofs where underlay or flashing may contain asbestos. We carry £5 million public liability insurance, and new installations are backed by our 10-year workmanship guarantee.
Yes. In most cases we can retrofit a dry-fix ventilated ridge to an existing roof without stripping the whole surface. We lift the ridge tiles, confirm the airflow slot and loft cavity, then fit the ventilated system over the existing courses.
Common signs include condensation on the underside of the felt, a musty loft smell, damp insulation, or dark staining on the rafters. A director-led site survey confirms whether ridge ventilation is the right fix or whether additional eaves intake is also needed.
Yes. Ventilated ridge systems are made for tile, slate and interlocking profiles. We match the ridge roll and tile fixings to your specific roof covering and its exposure, so the finish is both weather-tight and correctly ventilated.
If you are unsure whether your loft is properly ventilated, we can take a look. We offer free director-led site surveys across Portsmouth, Fareham, Havant, Waterlooville, Southampton and the wider South of England. Call us on 02393873756 for a free quote. We respond within 48 hours.
Posted by: Connor Stanley
Date: 13 August 2026